

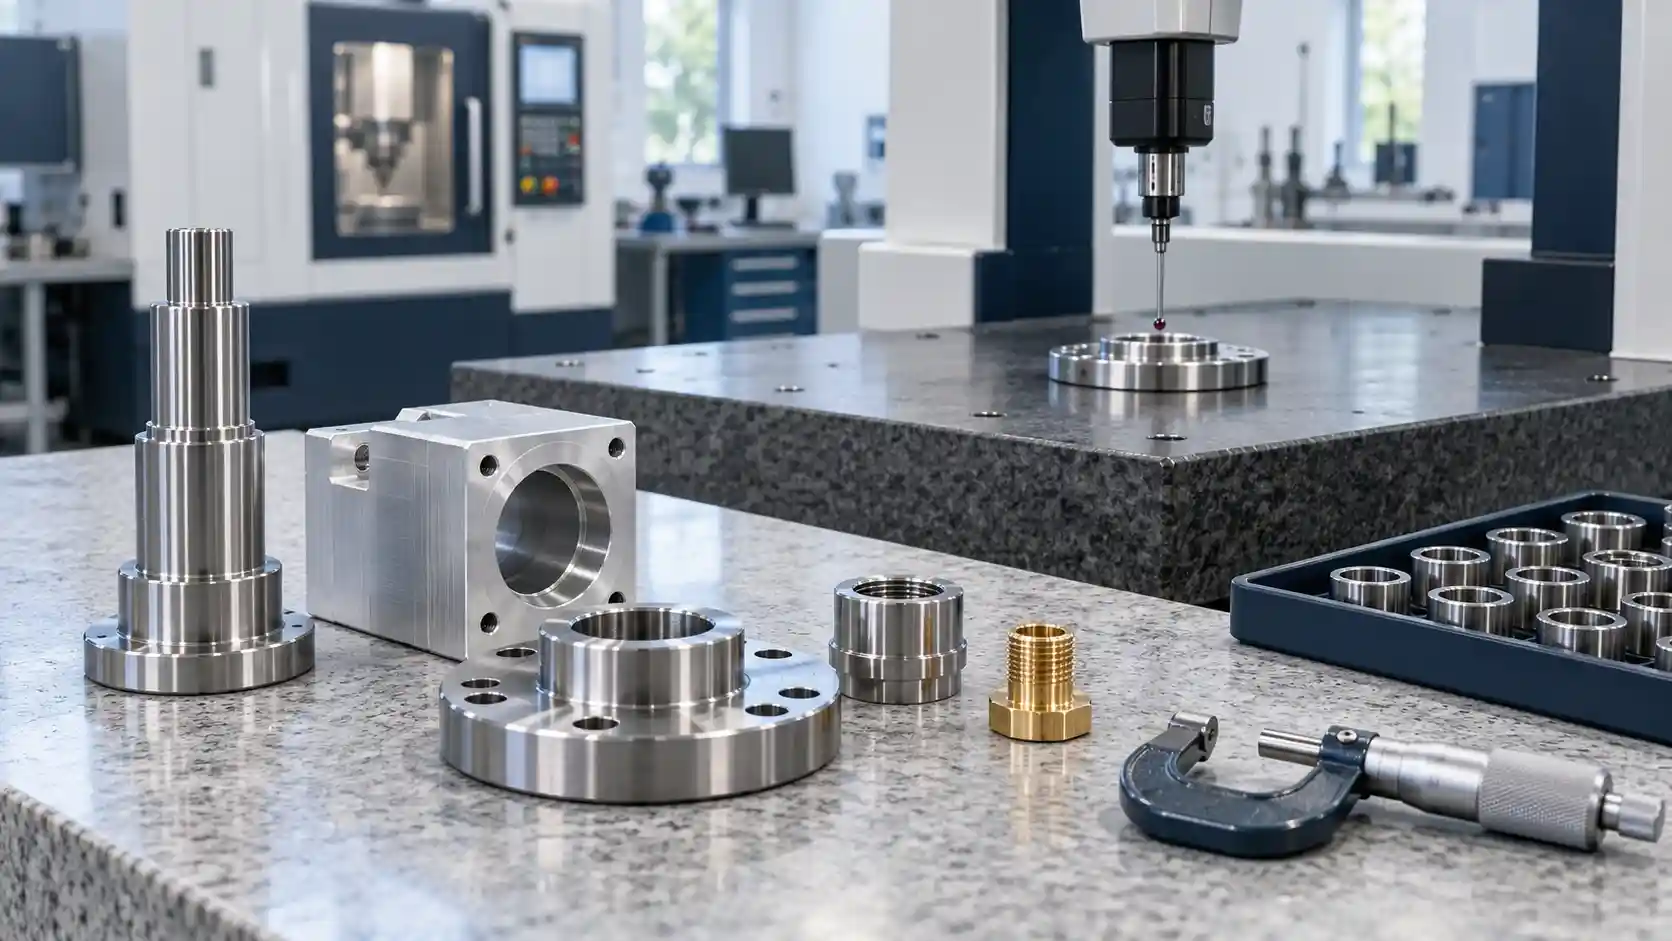
- 1. Verify Material Grade and Traceability
- 2. Check Dimensions Against Drawing Tolerances
- 3. Inspect Surface Finish and Edge Quality
- 4. Test Threads, Fits and Assembly Compatibility
- 5. Confirm Heat Treatment and Coating Requirements
- 6. Review Inspection Reports and Measuring Equipment
- 7. Check Batch Consistency Before Approving Bulk Orders
- Make Quality Requirements Part of Your Purchase Order
Buying CNC Machined Components? 7 Quality Checks to Make
Ever opened a crate of freshly machined parts and found half of them won't fit? It happens more than buyers admit. When you're sourcing CNC machined components, trouble usually comes from three places: wrong dimensions, the wrong material, or batches that don't match each other. The seven checks below are what you should run before signing off on precision machined components. Simple ones. Nothing fancy, and no lab needed.
1. Verify Material Grade and Traceability
Material comes first, always. Cut a flawless part from the wrong grade and it's scrap. Picture 316 stainless on the drawing and 304 in the crate. Same shine. They don't behave the same, especially around moisture or chemicals. That's why you ask for the material test certificate and make sure the heat number on it matches the bar you actually received.
Before you accept the batch, go through this:
- The grade on the certificate matches the drawing, character for character.
- Heat or batch number on the paperwork traces back to your lot.
- Not sure? Get a quick spot test done, mainly for stainless steel CNC components.
- The same goes for aluminium CNC components. A 6061 bar and a 7075 bar won't act alike under load.
- Who made the material? The certificate should name the mill or supplier.
2. Check Dimensions Against Drawing Tolerances
Now pull out the approved drawing and measure against it. Start with what the part depends on: critical diameters, hole positions, features that mate with another part. At Easco, the approved drawing is the reference for every check. Tighter isn't always better, by the way. With precision CNC machined components, the tolerance that matters is the one tied to function. Ask for ±0.005 mm on a non-working surface and you're paying for CNC machining tolerances nobody needed.
Here's a sensible order for your dimensional inspection:
- Critical diameters first, like bores and shaft seats that carry a bearing.
- Hole positions, particularly where more than one bolt has to line up.
- Mating features
- Flatness, concentricity and other geometric callouts, if the drawing has them. If it doesn't, don't add your own.
| Fun Fact: “The diameter of a human hair is about 70 microns. If you measure something to within ±0.01mm, which is a relatively typical measuring accuracy, you’re operating on scales within 10 microns. One seventh of that hair.” |
3. Inspect Surface Finish and Edge Quality
Surface finish gets treated like a cosmetic thing. It isn't. A rough bore wears out a seal faster. And a burr still sitting on a face? The part won't seat flat. Check the roughness figure on the drawing (Ra 1.6 µm turns up a lot) with a proper tester. Eyes and fingernails don't count. Edges and tool marks come next. Shiny doesn't mean accepted.
Look closely at these spots:
- Roughness reading against the drawing, taken with a tester. That's a real surface roughness inspection.
- Burrs inside holes, on threads and around cross-drilled ports. Good deburring CNC parts work shows up here.
- Sharp edges that can cut a hand or chip a mating part.
- Scratches or deep tool marks on sealing and sliding faces.
4. Test Threads, Fits and Assembly Compatibility
Threads fail quietly. They look perfect on the bench, then cross-thread on your line at 3 pm on a Friday. For CNC threaded components and CNC turned parts, this is where most surprises show up. So gauge them. One pass with a go/no-go gauge takes a few seconds. If your M8 is secretly something else, you'll know straight away.
Try this on a handful of pieces:
- Go/no-go gauge on every thread, internal and external. That's your basic thread inspection.
- Trial assembly with the real mating part
- Does it force-fit when it shouldn't? That's interference
- Loose or wobbly? Too much clearance
- Pitch and size against the drawing. Yes, metric and imperial still get swapped by mistake.
5. Confirm Heat Treatment and Coating Requirements
Drawing wants a specific hardness, heat treatment or coating? Verify it yourself. A supplier saying "done" isn't proof. Easco works with CNC machining, VMC machining and heat treatment processes, so this kind of control sits right inside production. Here's the catch with coatings, though. Plating and anodising add thickness. A part that is measured right before coating can end up out of tolerance after it. So inspect the finished part, not the raw one.
Ask to see proof for each of these:
- Hardness readings, in the scale the drawing specifies, for heat-treated CNC components.
- Heat treatment record
- Coating thickness on CNC component coatings such as zinc plating.
- Final dimensions after treatment, especially anodised aluminium components, where the layer changes the size slightly.
- Was heat treatment done before or after machining? Confirm it matches the process sheet.
| Trivia: “Bare aluminium doesn't stay bare for long. Within moments of meeting air it grows a thin oxide skin. Anodising is basically that process pushed further, so the layer ends up thicker and tougher.” |
6. Review Inspection Reports and Measuring Equipment
An inspection report is your evidence. On a new part, the first article inspection report is the one to ask for, along with measurement records and proof that the gauges were calibrated. A CMM inspection earns its place on complex shapes and tight positions, as long as it measures the features of your drawing marks critically. Easco runs on an ISO 9001:2015 certified quality management system. Still, whichever of the CNC machined components manufacturers you pick, ask to see the actual records.
A solid report usually has:
- Results for every dimension on the drawing, not a selected few.
- Actual measured values. A column of "OK" tells you nothing.
- Calibration dates for the tools used
- CMM data for complex features
| Did You Know? “A CMM, short for coordinate measuring machine, touches a part at many points with a probe and records each point in 3D coordinates.” |
7. Check Batch Consistency Before Approving Bulk Orders
One good sample proves one good part. That's it. So before you approve bulk CNC machined components, agree on a sampling plan, ask for lot traceability and decide what happens to rejected pieces. Good CNC machined components suppliers won't mind any of this.
Settle these for your batch quality inspection:
- Sampling plan: how many pieces, and how often
- Lot numbers on every packing label
- Rejects get separated, then reworked or replaced
- Batch size changes? Re-inspect
- Photos or retained samples from the approved lot, kept for later comparison.
Make Quality Requirements Part of Your Purchase Order
Quality is easier to get when it's in writing. When you ask Easco, a trusted name among CNC machined components manufacturers in India, for a quote, send the full picture. The quote then matches your real need instead of a guess. You can also browse custom CNC-machined components before you enquire.
Send these with your enquiry:
- Drawing with the latest revision
- Material grade and quantity
- Tolerances and surface finish
- Inspection requirements, like a first article report
- Delivery timeline and packing needs
Ready to start? Share your drawing and ask for a CNC components quotation.
| Looking for CNC-machined components? Contact Easco and get a quotation today. |
CNC machined components are used wherever parts must fit exactly. You’ll find them in automotive, machinery, railways, aerospace and electronics. Shafts, bushes, spacers and custom fittings are common examples. They’re cut from metal bars to a drawing, so pieces match.
It comes down to where the part will work. Wet or outdoor use? Think stainless. Weight matters? Aluminium. Tight budget? Mild steel works. Tell the manufacturer where the part will live, and they’ll usually point you to the right one.
Put it next to the drawing. Calipers catch the obvious misses, but tight bores and shafts need micrometers or gauges. Ask for the inspection report. Real readings beat a stamped “OK” every time. Critical part? Ask for a CMM check.
Rough surfaces cause real trouble. A rough bore chews through a seal, and a rough sliding face wears out fast. Smoother ones usually fit and move better. So write the roughness value on your drawing, then check it on arrival.
Yes, plenty are. Zinc plating, anodising and hardening are routine, depending on the metal. Watch the thickness, because a coating can turn a snug fit into a tight one. Mention the coating when you send the drawing, before machining starts.
Send the drawing, material, quantity, tolerances and finish. Missing details mean guesswork, and guesswork means a quote that changes later. Easco reviews these details and replies with a quotation, so there are no nasty surprises when it’s time to order.